272 E Eagle # 1
272 E Eagle # 1
272 E Eagle # 1
272 E Eagle # 1
272 E Eagle # 1
272 E Eagle # 1
272 E Eagle # 1
272 E Eagle # 1
272 E Eagle # 1
272 E Eagle # 1
272 E Eagle # 1
272 E Eagle # 1
272 E Eagle # 1
272 E Eagle # 1
272 E Eagle # 1
272 E Eagle # 1
272 E Eagle # 1
272 E Eagle # 1
272 E Eagle # 1
272 E Eagle # 1
272 E Eagle # 1
272 E Eagle # 1
272 E Eagle # 1
272 E Eagle # 1
272 E Eagle # 1
272 E Eagle # 1
272 E Eagle # 1
272 E Eagle # 1
272 E Eagle # 1
272 E Eagle # 1
272 E Eagle # 1
272 E Eagle # 1
272 E Eagle # 1
272 E Eagle # 1
272 E Eagle # 1
272 E Eagle # 1
272 E Eagle # 1
272 E Eagle # 1
272 E Eagle # 1
272 E Eagle # 1
272 E Eagle # 1
272 E Eagle # 1
272 E Eagle # 1
272 E Eagle # 1
272 E Eagle # 1
272 E Eagle # 1
272 E Eagle # 1
272 E Eagle # 1
272 E Eagle # 1
272 E Eagle # 1
272 E Eagle # 1
272 E Eagle # 1
272 E Eagle # 1
272 E Eagle # 1
272 E Eagle # 1
272 E Eagle # 1
272 E Eagle # 1
272 E Eagle # 1
272 E Eagle # 1
272 E Eagle # 1
272 E Eagle # 1
272 E Eagle # 1
272 E Eagle # 1
272 E Eagle # 1
272 E Eagle # 1
272 E Eagle # 1
272 E Eagle # 1
272 E Eagle # 1
272 E Eagle # 1
272 E Eagle # 1
272 E Eagle # 1
272 E Eagle # 1
272 E Eagle # 1
272 E Eagle # 1
272 E Eagle # 1
272 E Eagle # 1
272 E Eagle # 1
272 E Eagle # 1
272 E Eagle # 1
272 E Eagle # 1
272 E Eagle # 1
272 E Eagle # 1
272 E Eagle # 1
272 E Eagle # 1
272 E Eagle # 1
272 E Eagle # 1
272 E Eagle # 1
272 E Eagle # 1
272 E Eagle # 1
272 E Eagle # 1
272 E Eagle # 1
272 E Eagle # 1
272 E Eagle # 1
272 E Eagle # 1
272 E Eagle # 1
272 E Eagle # 1
272 E Eagle # 1
272 E Eagle # 1
272 E Eagle # 1
272 E Eagle # 1
272 E Eagle # 1
272 E Eagle # 1
272 E Eagle # 1
272 E Eagle # 1
272 E Eagle # 1
272 E Eagle # 1
272 E Eagle # 1
272 E Eagle # 1
272 E Eagle # 1
272 E Eagle # 1
272 E Eagle # 1
272 E Eagle # 1
272 E Eagle # 1
272 E Eagle # 1
272 E Eagle # 1
272 E Eagle # 1
272 E Eagle # 1
272 E Eagle # 1
272 E Eagle # 1
272 E Eagle # 1
See all photos
$999,000

272 E Eagle # 1

3 Beds 4 Baths 1,782 Sq.Ft.

Description

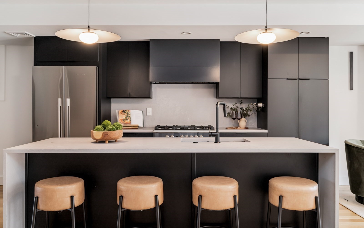
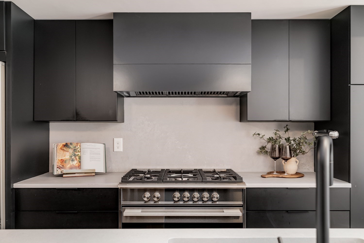
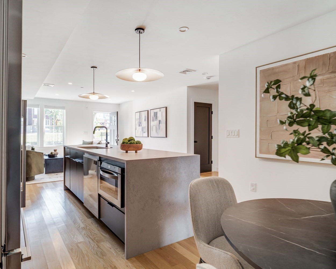
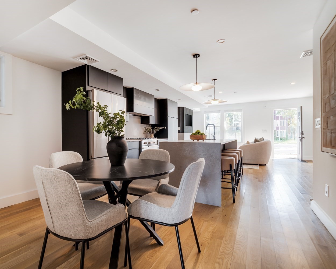
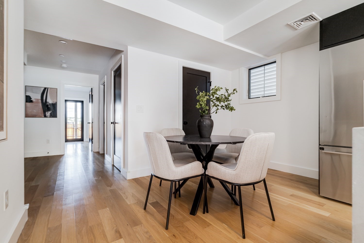
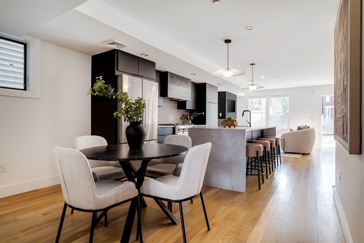
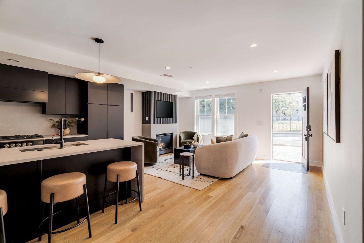
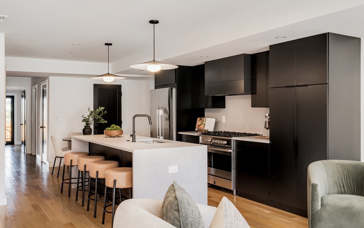
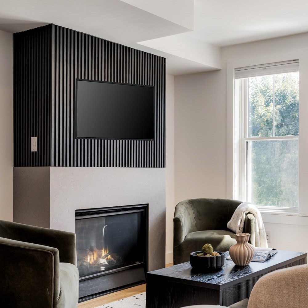
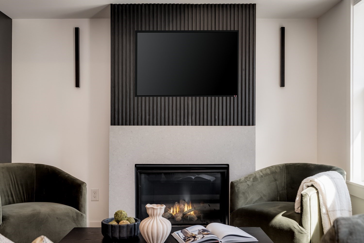
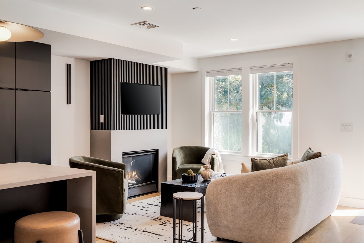
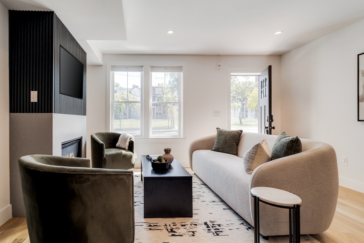
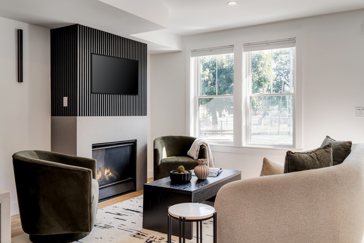
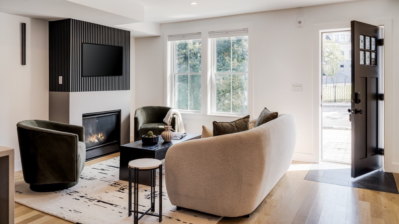
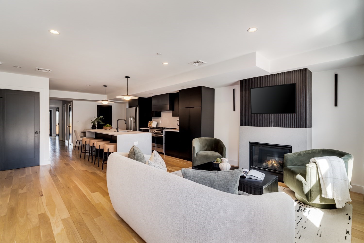
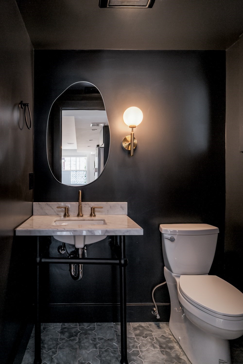
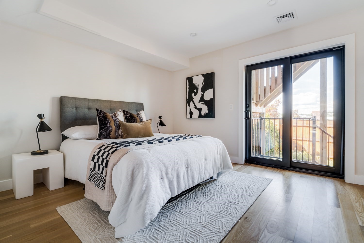
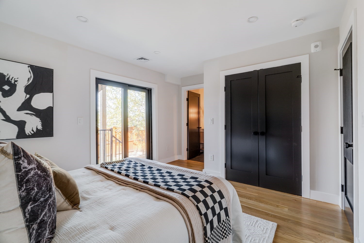
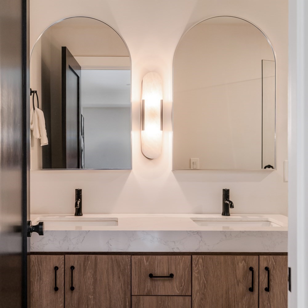
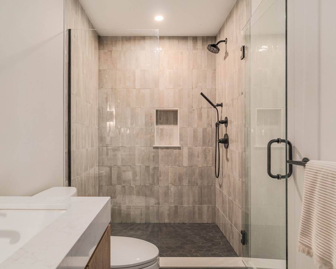
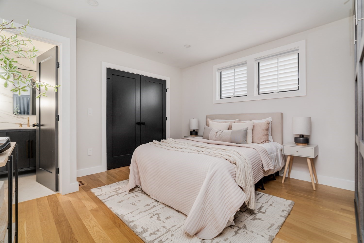
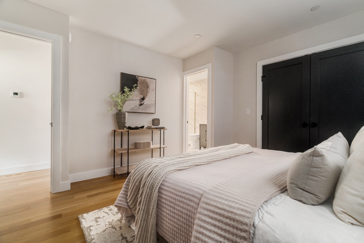
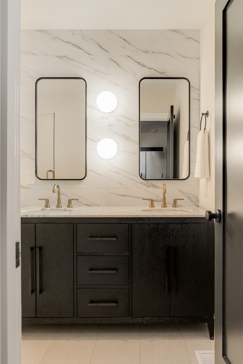
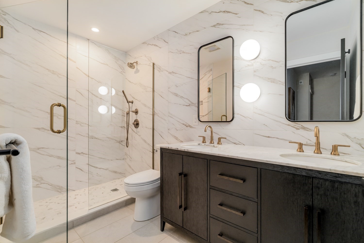
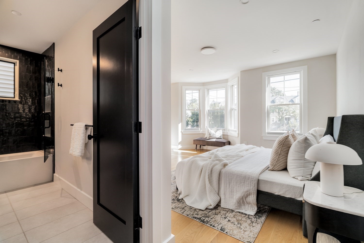
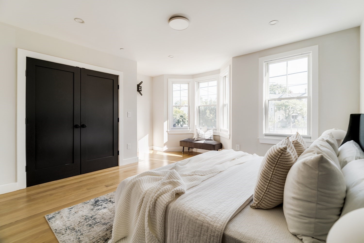
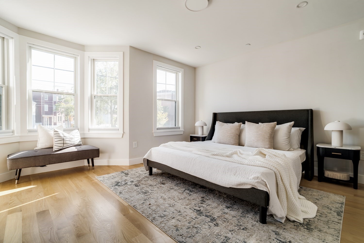
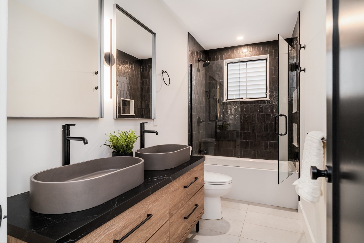
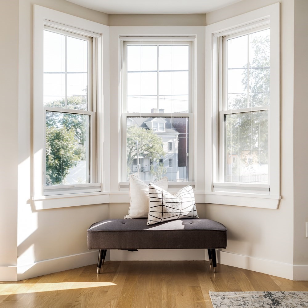
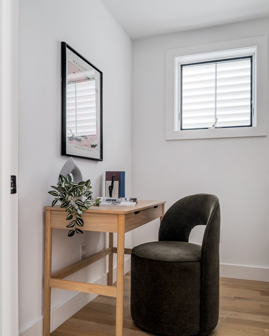
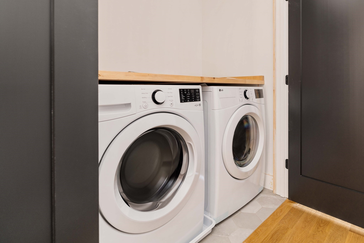
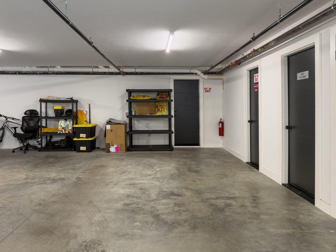
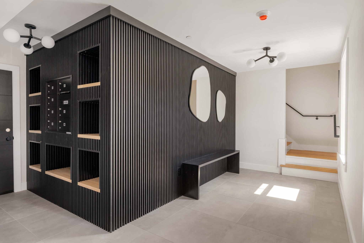
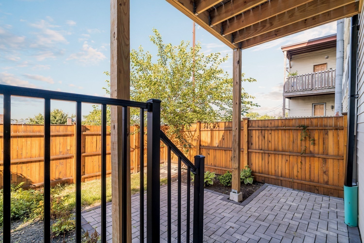
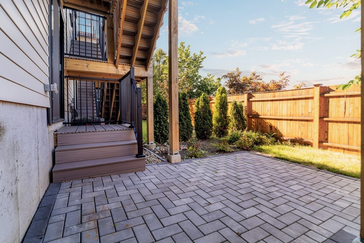
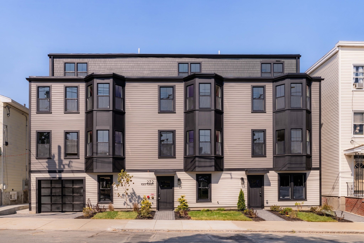
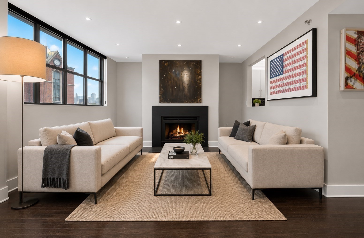
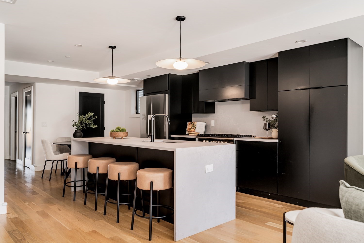
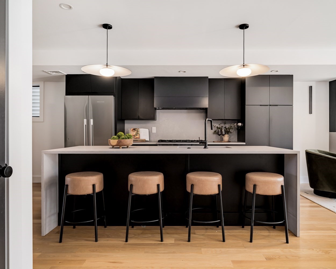
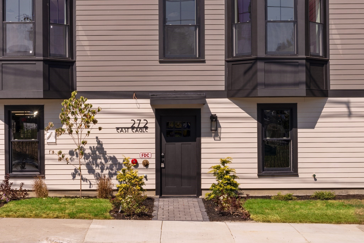
Welcome to Unit 1 at this boutique 2024 construction condominium building, a rare blend of refined city living and one-of-a-kind finishes. As the largest residence in the building, this exceptional home offers three bedrooms plus a dedicated office, three and a half baths, and effortless flow from the moment you step through the door. Arrive through your own direct sidewalk entry and enter a sun-drenched living space anchored by a cozy gas fireplace, opening seamlessly into a chef-ready kitchen and dining area. Natural light pours through every window, framing water views of Chelsea Creek to the rear and the green expanse of Prescott Park to the front. The main level is thoughtfully designed for everyday living, featuring a spacious bedroom connected to your private outdoor space, office, in-unit laundry, and outstanding storage--an uncommon and valuable feature in city living. Two large closets on the main level, along with an additional hallway closet, provide ample space for coats, seasonal belongings, household essentials, and more. Upstairs, find two additional bedrooms, each complete with its own en-suite bath. Outdoors, this home truly stands apart as the only unit in the building with exclusive yard space, offering a private setting to relax, entertain, or spend time with your dog. Enjoy the convenience of a dedicated garage parking space, directly accessible from your unit door. Set on Eagle Hill, you are minutes from the Wood Island T, surrounded by parks, and just steps from some of East Boston's best dining destinations.
Share Property

Location

272 E Eagle # 1, Boston, MA 02128

Status

For Sale
image

Schedule a Showing

I would love to show you this beautiful property. Please select your preferred date and time below. I will be in touch shortly to confirm your appointment.
Schedule a Showing

I would love to show you this beautiful property. Please select your preferred date and time below. I will be in touch shortly to confirm your appointment.
Thank you for your interest in 272 E Eagle # 1, Boston, MA 02128. We are reviewing your request and will be in touch shortly!

Property Amenities

Interior
Laundry room In Unit
Appliances Range, Dishwasher, Disposal, Microwave, Refrigerator, Freezer, Washer, Dryer
Flooring Hardwood
Total Bedrooms: 3
Half Bathrooms: 1
Full Bathrooms: 3
Area & Lot
Total area 1,782 Sq.Ft.
Living area 1,782 Sq.Ft.
MLS® ID 73572748
Year Built 2024
Water Frontage Harbor, 1/2 to 1 Mile To Beach, Beach Ownership(Public)
Type Condo
Status For Sale
Exterior
Stories 2
Air conditioning Central Air
Heat type Central, Forced Air
Water Source Public
Garage Space 1.0
Sewer Public Sewer
Other Exterior Features Patio, Fenced Yard
Parking Attached, Garage Door Opener, Deeded
Roof Rubber
Utilities for Gas Range
Finance
Sales Price $999,000
HOA Fees $441 monthly
Real Estate Tax $11,817 yearly

Mortgage Calculator

Estimate your monthly mortgage payment, including the principal and interest, property taxes, and HOA. Adjust the values to generate a more accurate rate.
All estimates are provided for informational purposes only. Actual amounts may vary.
$0,000 Your Payment 20 15 65
$0,000 Your Payment

Work With Carol

I know that purchasing a home is one of the biggest and most exciting decisions a person can make. I aim to make the process as simple as possible, with one goal in mind: helping you find the perfect home.