9 Olive Ave # 1
9 Olive Ave # 1
9 Olive Ave # 1
9 Olive Ave # 1
9 Olive Ave # 1
9 Olive Ave # 1
9 Olive Ave # 1
9 Olive Ave # 1
9 Olive Ave # 1
9 Olive Ave # 1
9 Olive Ave # 1
9 Olive Ave # 1
9 Olive Ave # 1
9 Olive Ave # 1
9 Olive Ave # 1
9 Olive Ave # 1
9 Olive Ave # 1
9 Olive Ave # 1
9 Olive Ave # 1
9 Olive Ave # 1
9 Olive Ave # 1
9 Olive Ave # 1
9 Olive Ave # 1
9 Olive Ave # 1
9 Olive Ave # 1
9 Olive Ave # 1
9 Olive Ave # 1
9 Olive Ave # 1
9 Olive Ave # 1
9 Olive Ave # 1
9 Olive Ave # 1
9 Olive Ave # 1
9 Olive Ave # 1
9 Olive Ave # 1
9 Olive Ave # 1
9 Olive Ave # 1
9 Olive Ave # 1
9 Olive Ave # 1
9 Olive Ave # 1
9 Olive Ave # 1
9 Olive Ave # 1
9 Olive Ave # 1
9 Olive Ave # 1
9 Olive Ave # 1
9 Olive Ave # 1
9 Olive Ave # 1
9 Olive Ave # 1
9 Olive Ave # 1
9 Olive Ave # 1
9 Olive Ave # 1
9 Olive Ave # 1
9 Olive Ave # 1
9 Olive Ave # 1
9 Olive Ave # 1
9 Olive Ave # 1
9 Olive Ave # 1
9 Olive Ave # 1
9 Olive Ave # 1
9 Olive Ave # 1
9 Olive Ave # 1
9 Olive Ave # 1
9 Olive Ave # 1
9 Olive Ave # 1
9 Olive Ave # 1
9 Olive Ave # 1
9 Olive Ave # 1
9 Olive Ave # 1
9 Olive Ave # 1
9 Olive Ave # 1
9 Olive Ave # 1
9 Olive Ave # 1
9 Olive Ave # 1
9 Olive Ave # 1
9 Olive Ave # 1
9 Olive Ave # 1
9 Olive Ave # 1
9 Olive Ave # 1
9 Olive Ave # 1
9 Olive Ave # 1
9 Olive Ave # 1
9 Olive Ave # 1
9 Olive Ave # 1
9 Olive Ave # 1
9 Olive Ave # 1
9 Olive Ave # 1
9 Olive Ave # 1
9 Olive Ave # 1
9 Olive Ave # 1
9 Olive Ave # 1
9 Olive Ave # 1
9 Olive Ave # 1
9 Olive Ave # 1
9 Olive Ave # 1
9 Olive Ave # 1
9 Olive Ave # 1
9 Olive Ave # 1
9 Olive Ave # 1
9 Olive Ave # 1
9 Olive Ave # 1
9 Olive Ave # 1
9 Olive Ave # 1
9 Olive Ave # 1
9 Olive Ave # 1
9 Olive Ave # 1
9 Olive Ave # 1
See all photos
$1,275,000

9 Olive Ave # 1

3 Beds 4 Baths 2,200 Sq.Ft.

Description

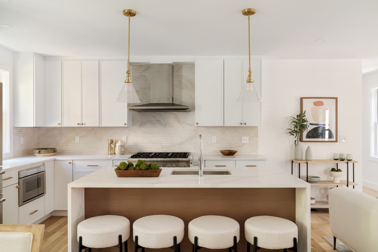
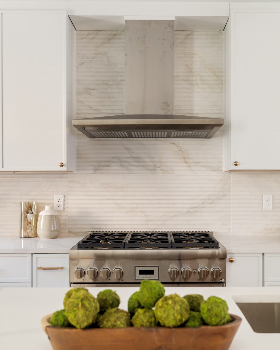
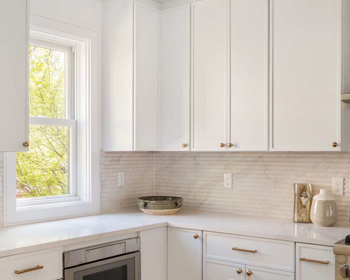
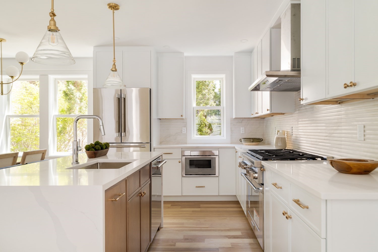
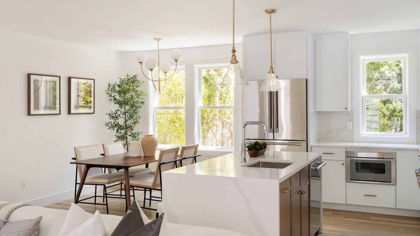
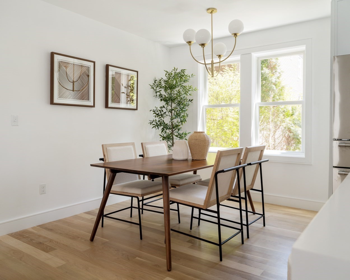
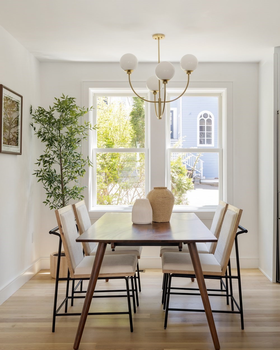
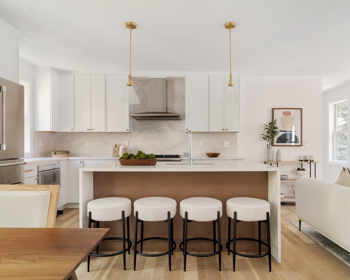
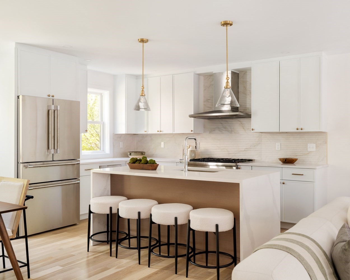
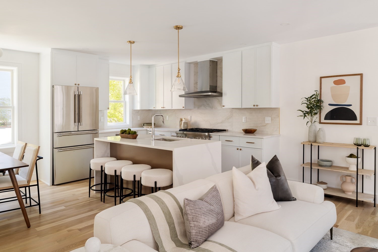
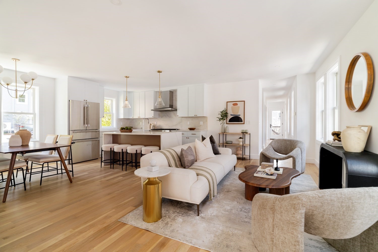
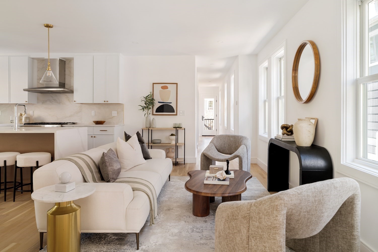
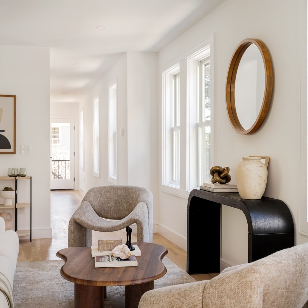
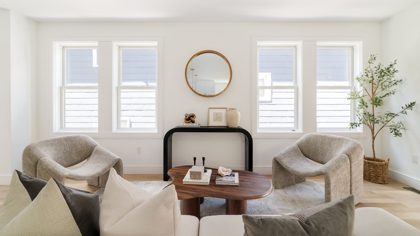
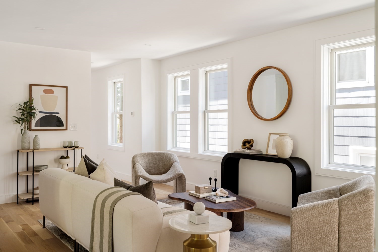
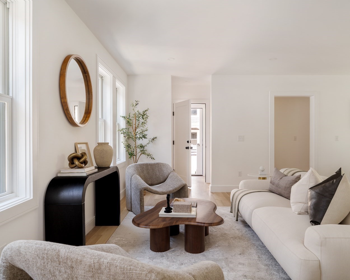
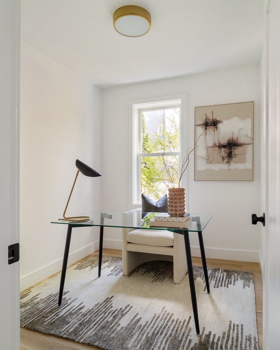
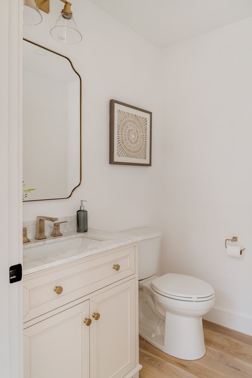
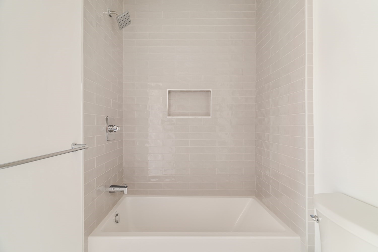
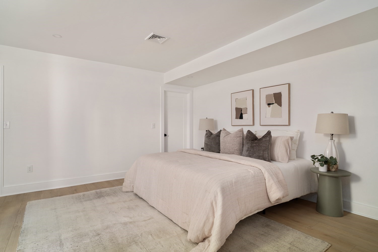
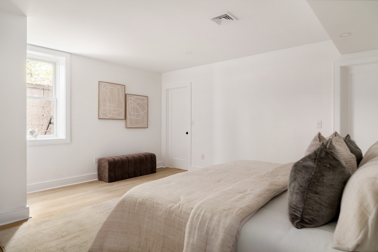
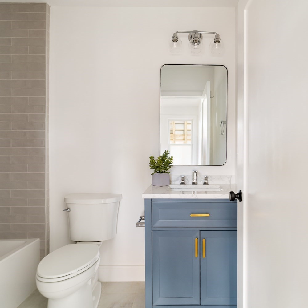
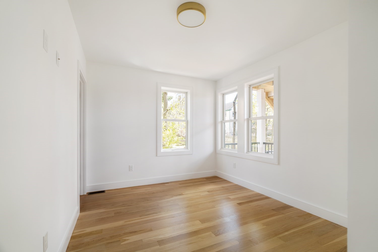
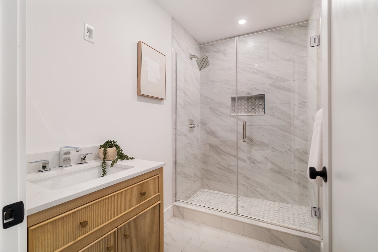
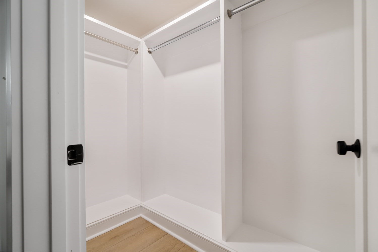
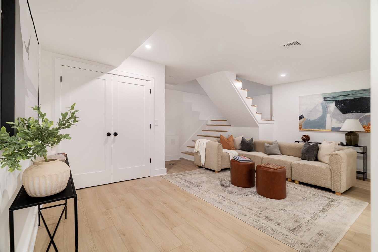
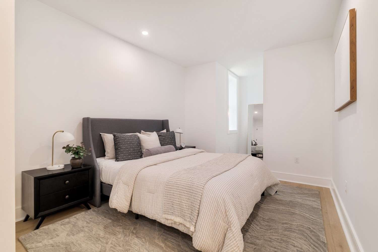
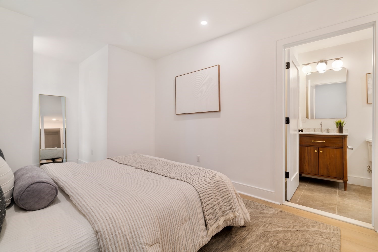
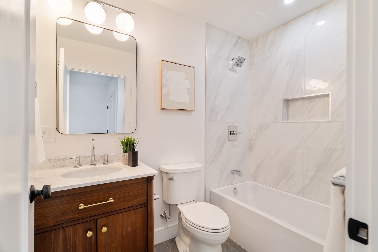
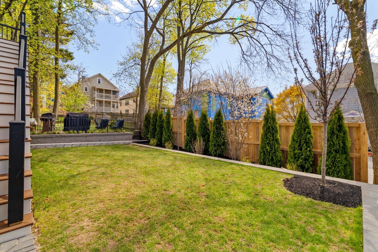
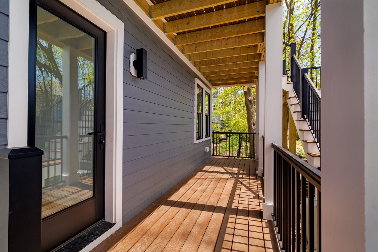
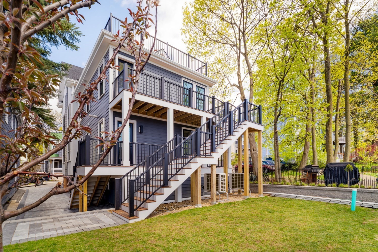
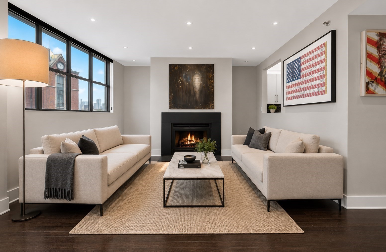
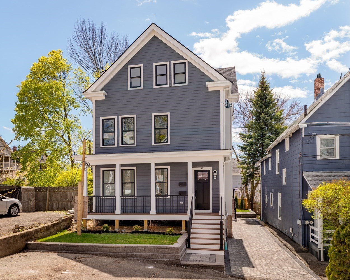
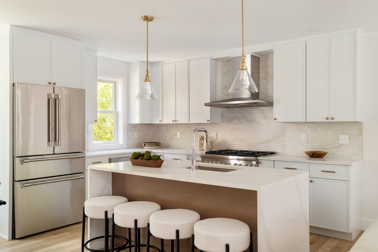
Tucked away at the end of a quiet private way in Somerville's sought-after Spring Hill, 9 Olive Ave #1 is a beautifully designed 3-bedroom, 3.5-bath residence offering approximately 2,200 square feet across two thoughtfully finished levels.The bright main level features an open-concept kitchen, dining, and living area with hardwood floors and abundant natural light. The contemporary kitchen offers generous cabinetry, ample counter space, and a full suite of Thermador appliances, creating an inviting setting for both everyday living and entertaining. A spacious bedroom suite with private bath is also located on this level, along with a dedicated home office and convenient half bath. Downstairs, two additional bedrooms, two full baths, and a generous second living area provide exceptional versatility. Create a media room, playroom, gym, or relaxed lounge while maintaining separation between sleeping and entertaining spaces. In-unit laundry and additional storage add everyday convenience. Step outside to a private rear deck ideal for grilling, dining, or unwinding, along with shared yard space. Positioned at the end of the private way, the home also benefits from convenient parking directly out front--an added advantage in the City. Ideally situated between Union and Porter Squares, this Spring Hill location puts neighborhood restaurants, cafes, shopping, parks, bike paths, public transportation, and the Green Line within easy reach, with convenient access to Cambridge, Harvard Square, and downtown Boston. Spacious, stylish, and exceptionally well located, 9 Olive Ave #1 brings together a flexible floor plan, private outdoor space, and a tucked-away neighborhood setting in the heart of Somerville.
Share Property

Location

9 Olive Ave # 1, Somerville, MA 02143

Status

For Sale
image

Schedule a Showing

I would love to show you this beautiful property. Please select your preferred date and time below. I will be in touch shortly to confirm your appointment.

Schedule a Showing

I would love to show you this beautiful property. Please select your preferred date and time below. I will be in touch shortly to confirm your appointment.
Thank you for your interest in 9 Olive Ave # 1, Somerville, MA 02143. We are reviewing your request and will be in touch shortly!

Property Amenities

Interior
Laundry room In Unit
Appliances Range, Dishwasher, Disposal, Microwave, Refrigerator, Freezer, Washer, Dryer
Flooring Hardwood
Total Bedrooms: 3
Half Bathrooms: 1
Full Bathrooms: 3
Area & Lot
Total area 2,200 Sq.Ft.
Living area 2,200 Sq.Ft.
MLS® ID 73572786
Year Built 1920
Type Condo
Status For Sale
Exterior
Stories 2
Air conditioning Central Air, Heat Pump
Heat type Central, Forced Air, Heat Pump
Water Source Public
Sewer Public Sewer
Other Exterior Features Deck
Roof Shingle
Utilities for Gas Range
Finance
Sales Price $1,275,000
HOA Fees $375 monthly
Real Estate Tax $11,419 yearly

Mortgage Calculator

Estimate your monthly mortgage payment, including the principal and interest, property taxes, and HOA. Adjust the values to generate a more accurate rate.
All estimates are provided for informational purposes only. Actual amounts may vary.
$0,000 Your Payment 20 15 65
$0,000 Your Payment

Work With Carol

I know that purchasing a home is one of the biggest and most exciting decisions a person can make. I aim to make the process as simple as possible, with one goal in mind: helping you find the perfect home.